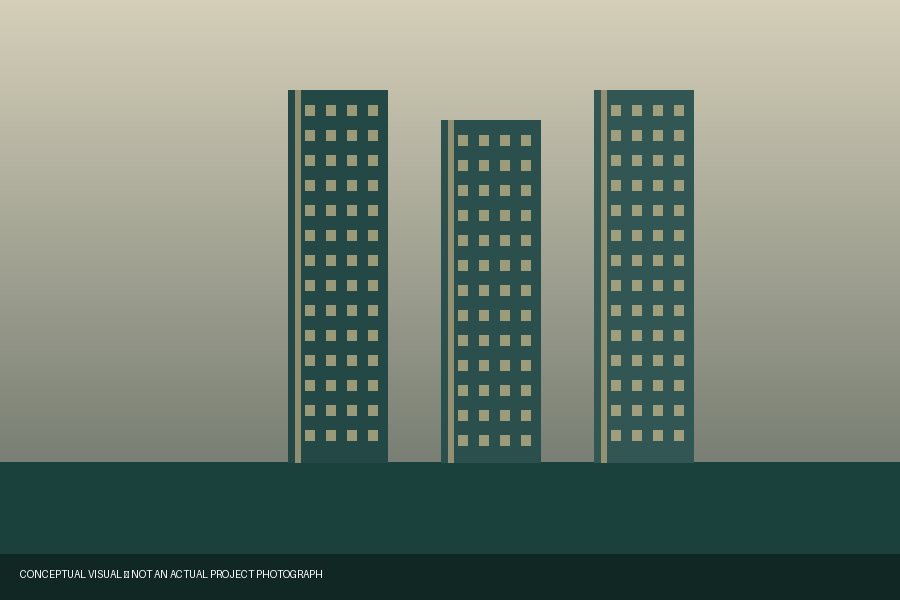
Luxury residential tower architectural visualization in Neopolis Kokapet

A new perspective on luxury · Neopolis, Kokapet

Live Above
The Ordinary.

MSN Neopolis Phase-2 — expansive 3 & 4 BHK residences designed for an elevated Hyderabad lifestyle.

7 Acres3 Towers · 56 Floors2,424–4,545 SFTFrom ₹2.5 Cr*
Explore Residences

Request Exclusive Details

Register your interest in the limited pre-launch EOI window.

NEOPOLIS · KOKAPET7 ACRES3 TOWERS · 56 FLOORS8 SKY PAVILIONS2,30,000 SFT AMENITIES3 & 4 BHK RESIDENCESNEOPOLIS · KOKAPET7 ACRES3 TOWERS · 56 FLOORS8 SKY PAVILIONS2,30,000 SFT AMENITIES3 & 4 BHK RESIDENCES

Introducing MSN Neopolis Phase-2

Where space becomes a statement.

Set in Neopolis, Kokapet, MSN Neopolis Phase-2 is a luxury residential development planned across approximately seven acres. Three towers rise to 56 floors, with thoughtfully sized 3 and 4 BHK homes, eight sky pavilions and an expansive amenity offering. Its setting connects residents to Hyderabad's western business corridor while creating room for everyday leisure.

The project is in its EOI enquiry stage. All specifications, pricing, approvals and availability should be confirmed against the developer's latest official documents.

3Towers
7Acres
2.3LSFT Amenities
56Floors / Tower
Exterior visualization of luxury residential towers

Project Highlights

Designed to be exceptional.

◇

Prime Neopolis Address

Kokapet location within Hyderabad's growing western corridor.

▥

Three Iconic Towers

56-floor high-rise residences in a planned 7-acre setting.

⌂

Spacious Residences

3 & 4 BHK layouts ranging from 2,424 to 4,545 SFT.

✧

Eight Sky Pavilions

Elevated lifestyle spaces integrated into the development concept.

◈

Grand Amenity Spaces

Approximately 2,30,000 SFT of clubhouse and amenities.

▤

Premium Finishes

Engineered marble and specified premium bathroom fittings.

Limited introductory opportunity

Pre-launch EOI: first 200 bookings*

Offer terms and availability are subject to developer confirmation.

Choose your residence

Space for every ambition.

3 BHK

Signature Residences

2,424–2,828 SFT

  • Available size options: 2,424 / 2,666 / 2,828 SFT
  • Engineered marble flooring
  • EOI: [EOI_AMOUNT_3BHK] Lakhs*

4 BHK

Grand Residences

3,111–3,888 SFT

  • Multiple floor plan choices
  • Premium bath specifications
  • EOI: [EOI_AMOUNT_4BHK] Lakhs*

4 BHK

Estate Residences

4,141–4,545 SFT

  • Expansive luxury floor plans
  • Elevated high-rise lifestyle
  • EOI: [EOI_AMOUNT_4BHK] Lakhs*

Indicative base rate: Tower A ₹10,699/SFT; Towers B & C ₹10,499/SFT. Taxes, premiums and other charges may apply. Proposed payment plan: 20% × 5 stages, from within 30 days of DOB through year four, subject to agreement terms.

Everyday, elevated

A lifestyle beyond your doorstep.

Illustrative amenity categories; final provision is subject to the developer's sanctioned plans and specifications.

✦ Clubhouse
✦ Sky Pavilions
✦ Swimming Pool
✦ Fitness Studio
✦ Yoga Zone
✦ Landscaped Gardens
✦ Children's Play Area
✦ Indoor Games
✦ Multipurpose Hall
✦ Walking Paths
✦ Social Lounges
✦ Outdoor Seating
✦ Wellness Areas
✦ Recreation Spaces
✦ Community Spaces
✦ Open-Air Leisure

Outdoor living

More room to reconnect.

Poolside outdoor leisure environmentOpen spaces and elevated outdoor living concept

Location Advantage

At the heart of what's next.

Neopolis in Kokapet offers access to Hyderabad's western technology, business and lifestyle destinations. Distances and travel times vary with route and traffic.

Financial District
Gachibowli
Outer Ring Road
Narsingi
HITEC City
Kokapet

Connected living

Everything within reach.

Hotels & Restaurants

Dining and hospitality destinations across Gachibowli and the Financial District.

Hospitals

Healthcare facilities in the wider Kokapet, Narsingi and Gachibowli catchment.

Schools

Established educational institutions throughout western Hyderabad.

Retail & Lifestyle

Shopping, leisure and entertainment options in nearby commercial hubs.

Workplaces

Access to Financial District, Gachibowli and HITEC City office corridors.

Road Transport

Road connectivity through Kokapet approaches and the Outer Ring Road network.

The Developer

By MSN Realty.

MSN Neopolis Phase-2 is presented as a development by MSN Realty. For developer credentials, regulatory registration, approved plans and other portfolio information, request the latest official documents before making a booking decision.

Explore MSN Portfolio
Architectural exterior visualization for MSN Neopolis Phase-2

Frequently asked questions

Good questions. Clear answers.

Neopolis, Kokapet, Hyderabad, Telangana.
3 BHK and 4 BHK luxury residences.
Prices are advertised from ₹2.5 crore onwards; actual total cost depends on the selected home, floor, premiums and applicable charges.
3 BHK: 2,424, 2,666 and 2,828 SFT. 4 BHK: 3,111, 3,150, 3,175, 3,200, 3,600, 3,888, 4,141, 4,300, 4,401, 4,500 and 4,545 SFT.
The supplied project brief describes 7 acres, 3 towers and 56 floors.
Tower A has 11.4-ft floor-to-floor height; Towers B and C have 10.5-ft. Engineered marble, Delta CP fittings or equivalent and TOTO sanitaryware or equivalent are specified.
The indicative 20:20:20:20:20 plan provides five 20% instalments from within 30 days of DOB to the fourth year, subject to the final agreement.
Please request the official project-specific RERA registration number and verify it with Telangana RERA. The stated pre-launch offer is limited to the first 200 bookings, subject to confirmation.

Your next chapter begins here

Discover a new standard of living.

Request pricing, floor plans, EOI terms and a personal consultation.

Book a Priority Call

WhatsApp